Discover · designboom.com

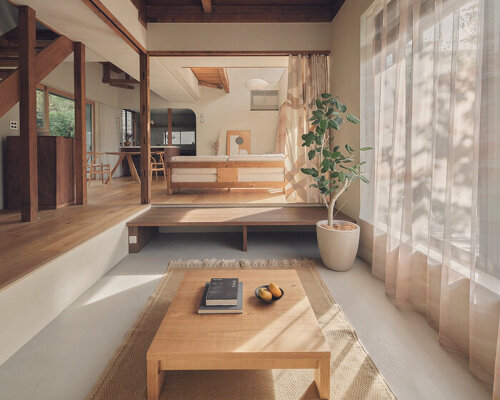
hyan adapts 1970s timber frame into live-work residence on the hills of hayama

design designboom.com

This is what was read here when it was published. HYAN no longer carries it in what it publishes now.

the existing columns and beams are retained and structurally strengthened, while the interior is reorganized around a double-height living room and a recessed doma created from a former tatami room. The post hyan adapts 1970s timber frame into live-work residence on the hills of hayama appeared first on designboom | architecture & design magazine.

More ways to use this
Open on another device
Scan this QR code to open the same public page

Scan to open this page. Your saved notes and account access are not included.

Download QR code

Open the page link

Keep going

Each of these is read from what this estate already kept: the feed a piece came through, the publisher behind it, the credits and topics the publisher printed. None of it is a recommendation, an identity or a record kept anywhere else.

Also from design

  1. podcast: indian architects ask who shapes homes: algorithms or occupantstim spears I designboom designboom.com
  2. floating concrete cylinder suspends over water basin for buddhist memorial in japanASSISTANT designboom.com
  3. BIG stacks timber volumes with alpine views for new neighborhood in switzerlandkat barandy I designboom designboom.com
  4. AT-LARS’ adaptable museum combines scaffolding and translucent facade in indonesiaAT-LARS designboom.com
  5. individual bedrooms sit beneath repeating pitched roofs in this indonesian houseIñaki Laguardia designboom.com
  6. former sheet-metal workshop in japan becomes residence with carved-out garden terraceAkio Isshiki designboom.com